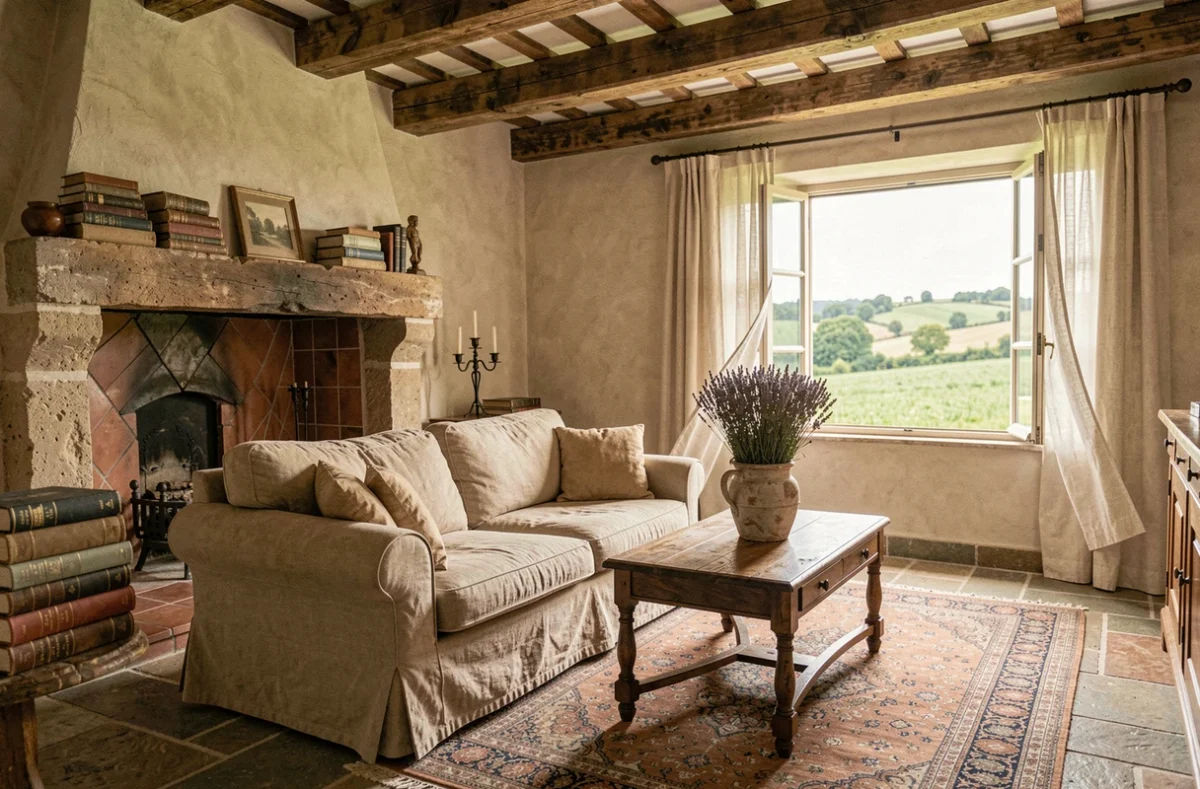
Decorating a country house is not just about choosing linen curtains and placing a bouquet of dried flowers on the mantelpiece. Behind the bucolic atmosphere promised by magazines, there is an old structure with its technical constraints, stone walls that react poorly to poorly thought-out insulation.
Approaching the decoration and layout of a country house without considering these realities is like dressing a facade without checking its foundations.
Hygrometric balance of old walls: the invisible prerequisite for any decorative renovation
Before repainting, applying decorative plaster, or fixing shelves against a stone wall, it is essential to understand how that wall breathes. Country houses built before the mid-20th century use porous materials (stone, raw earth, lime) that naturally regulate indoor humidity.
The Cerema recommends insulation solutions that allow water vapor to pass through for these old structures. A standard insulation installed without diagnosis can degrade the walls and cause humidity-related issues: mold behind plasterboard cladding, crumbling joints, peeling plaster.
Some aesthetic choices are also technical choices. A natural lime plaster, for example, contributes to hygrometric regulation while offering a palette of soft shades suited to the country spirit.
Conversely, a waterproof acrylic paint applied directly to a stone wall can block vapor exchanges and create invisible pathologies for several months. Specialized resources like https://www.mamaisondecampagne.fr/ allow for a blend of decorative inspirations and the realities of rural buildings.
Reuse of old materials: decorating while extending the history of the place
French regulations establish a hierarchy of waste that prioritizes avoidance, then reuse, before recycling. In a country house undergoing renovation, this logic changes the way decoration is approached.
Tiles, threshold stones, beams, floorboards, interior doors, metalwork: these elements removed during work deserve to be reintegrated rather than replaced. A sanded old oak door re-hung on new hinges often costs less than a new door of equivalent quality, and it retains the original proportions of the room.
What can be easily reused in a decor project
- Solid wood floorboards (oak, chestnut) can be removed, flipped, and reinstalled if their thickness allows, providing a floor with authentic patina without resorting to industrially aged flooring
- Exposed beams, even if superficially cracked, retain their structural integrity in the vast majority of cases and are a central decorative element of country style
- Old cement tiles recovered from kitchens or entrances bring a unique pattern that modern reproductions struggle to match in texture and irregularity
- Cut stones removed during a wall opening can serve as decorative lintels, tops for garden walls, or bases for furniture
Reuse is not just an environmental gesture. It is an aesthetic choice that anchors the decoration in the history of the building, where a completely new interior risks looking like any recent house.
EPC and energy constraints: what conditions your layout choices
The energy performance diagnosis increasingly weighs on renovation projects, especially for country houses intended for seasonal or annual rental. The EPC schedule concretely modifies the feasibility of certain layouts.
Specifically, if your house has a poor energy class, insulation and heating work become a priority. However, this work has a direct impact on interior decoration: thickness of cladding that reduces living space, replacement of windows that alters the proportions of openings, installation of a wood stove that requires a flue and a safety distance from furniture.
Thinking about decoration at the same time as energy renovation avoids having to redo the same work twice. Choosing a high-performance wood insert instead of an open fireplace, for example, improves the energy rating while creating a focal point in the living room. The choice of heating method directly influences the layout of the living area.
Colors and materials for a country interior coherent with the structure
The shades that work in a country house are not the same as those in a Haussmannian apartment. The light is different: often lower, filtered by smaller openings and thick walls that create deep recesses.
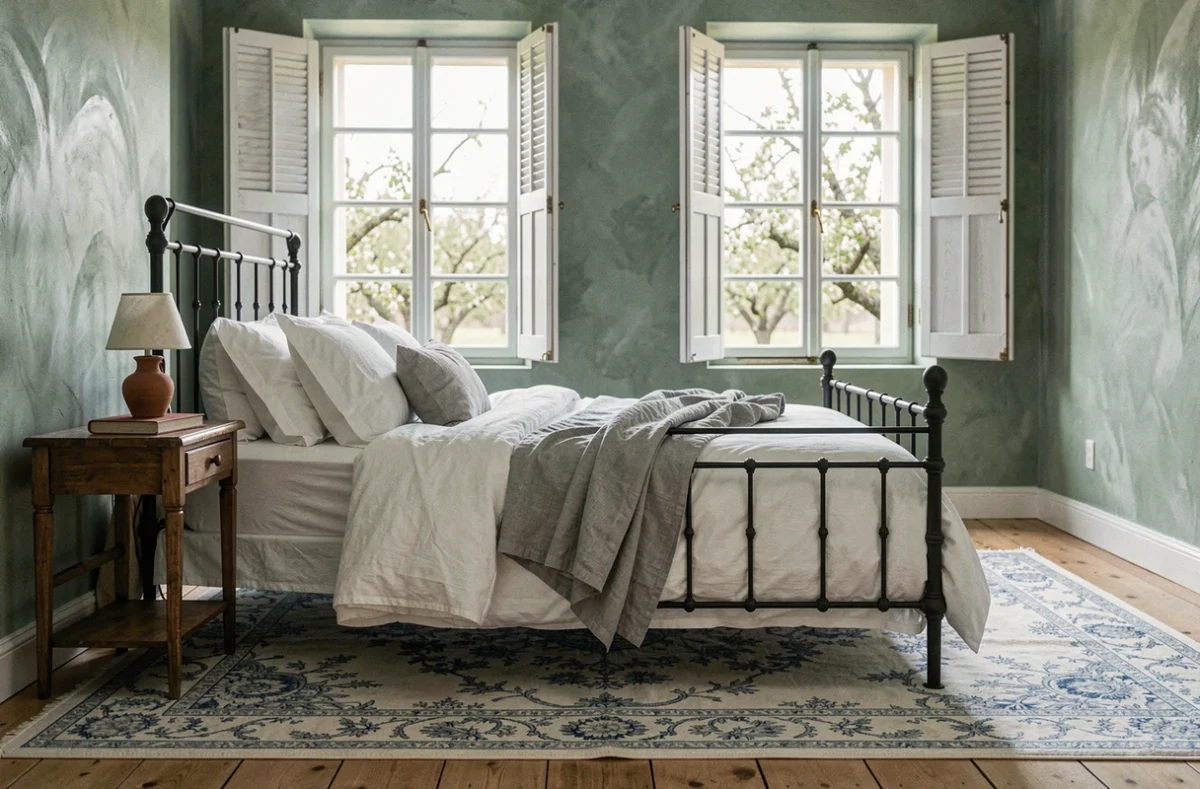
Off-whites, warm beiges, and muted greens capture this light better than pure whites, which appear cold in low-light rooms. Earthy colors (ochre, sienna, stone gray) naturally interact with the visible materials of the structure.
Materials to favor according to the rooms
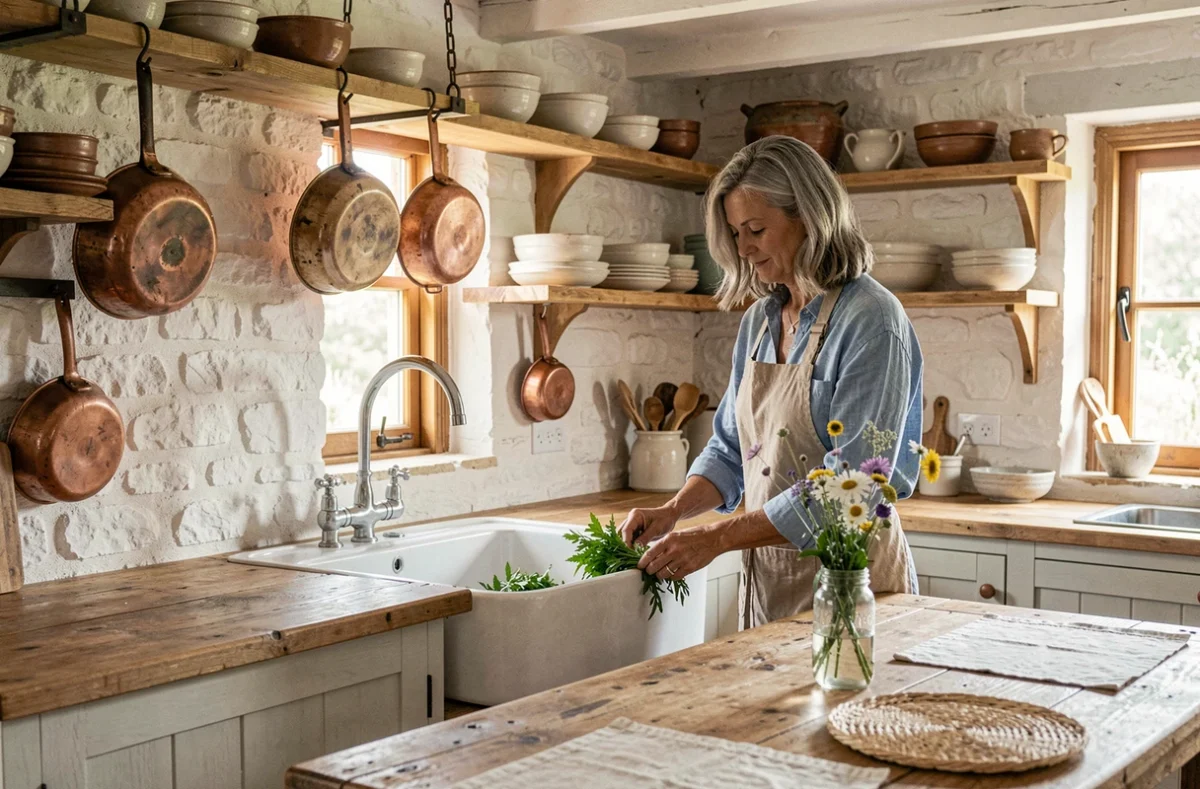
In the kitchen, raw wood (solid oak countertop, open shelves) and natural stone withstand daily use while setting the atmosphere. In the living room, textiles in linen, wool, or thick cotton on seating provide comfort without breaking with the simplicity of the place.
For floors, the choice is between terracotta tiles (suitable for ground floors) and solid wood flooring (suitable for upper floors). Both age well, provided they are maintained with products compatible with their porous nature.
A common mistake is mixing too many styles in the same room: industrial furniture, Scandinavian touches, and rustic elements can coexist in an urban loft, but in a modestly proportioned country house, this accumulation creates visual confusion. It is better to stick to a maximum of two styles and let the structure itself dictate the direction.
A well-decorated country house is primarily a house whose constructive logic has been respected. Old materials, moisture management, and energy constraints are not obstacles to decorative creativity. They are the framework in which it expresses itself best, and often the one that produces the most sustainable interiors.